Zenith
Future Architecture. Looking at architectural design in impossible places.
Year
2026
Scope
Architecture
Client
TK
Category
Proto Architectural Form Study
Zenith
Zenith is a speculative future architecture project that imagines a drone launch platform, observatory, and research facility suspended from the underside of an overhanging cliff. Rather than sitting safely on top of the landscape, the project attaches itself to the cliff face as a dramatic extension of the terrain, turning the edge condition into a place of flight, observation, and technological activity.
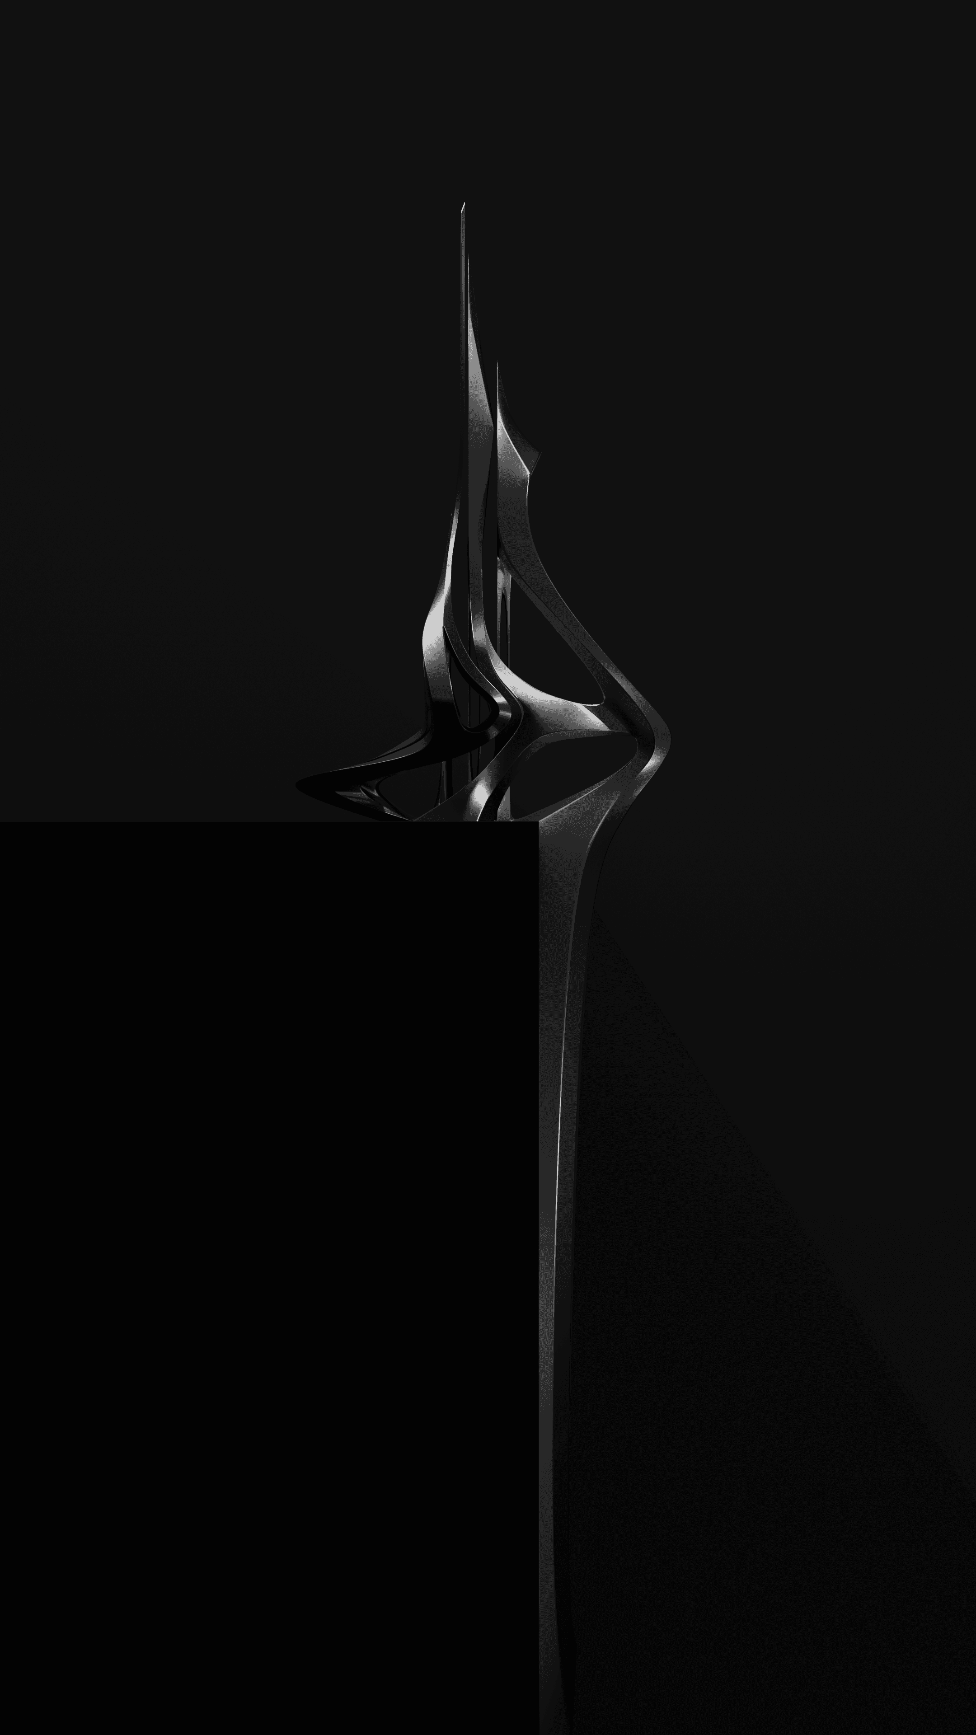
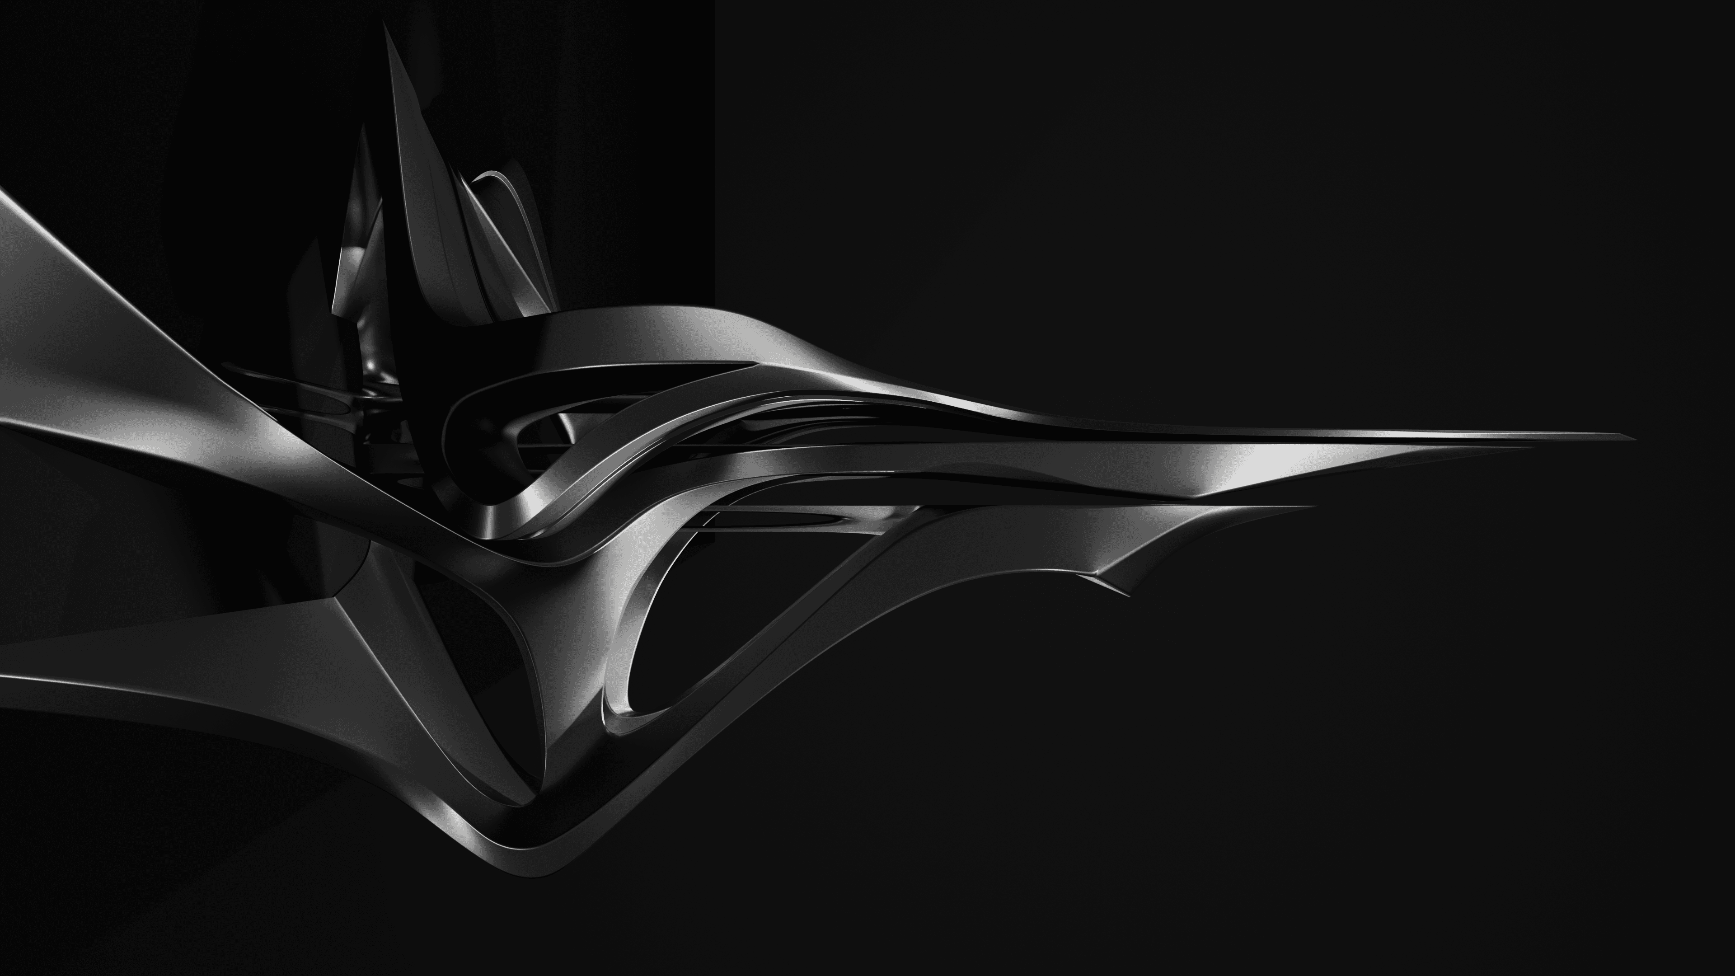
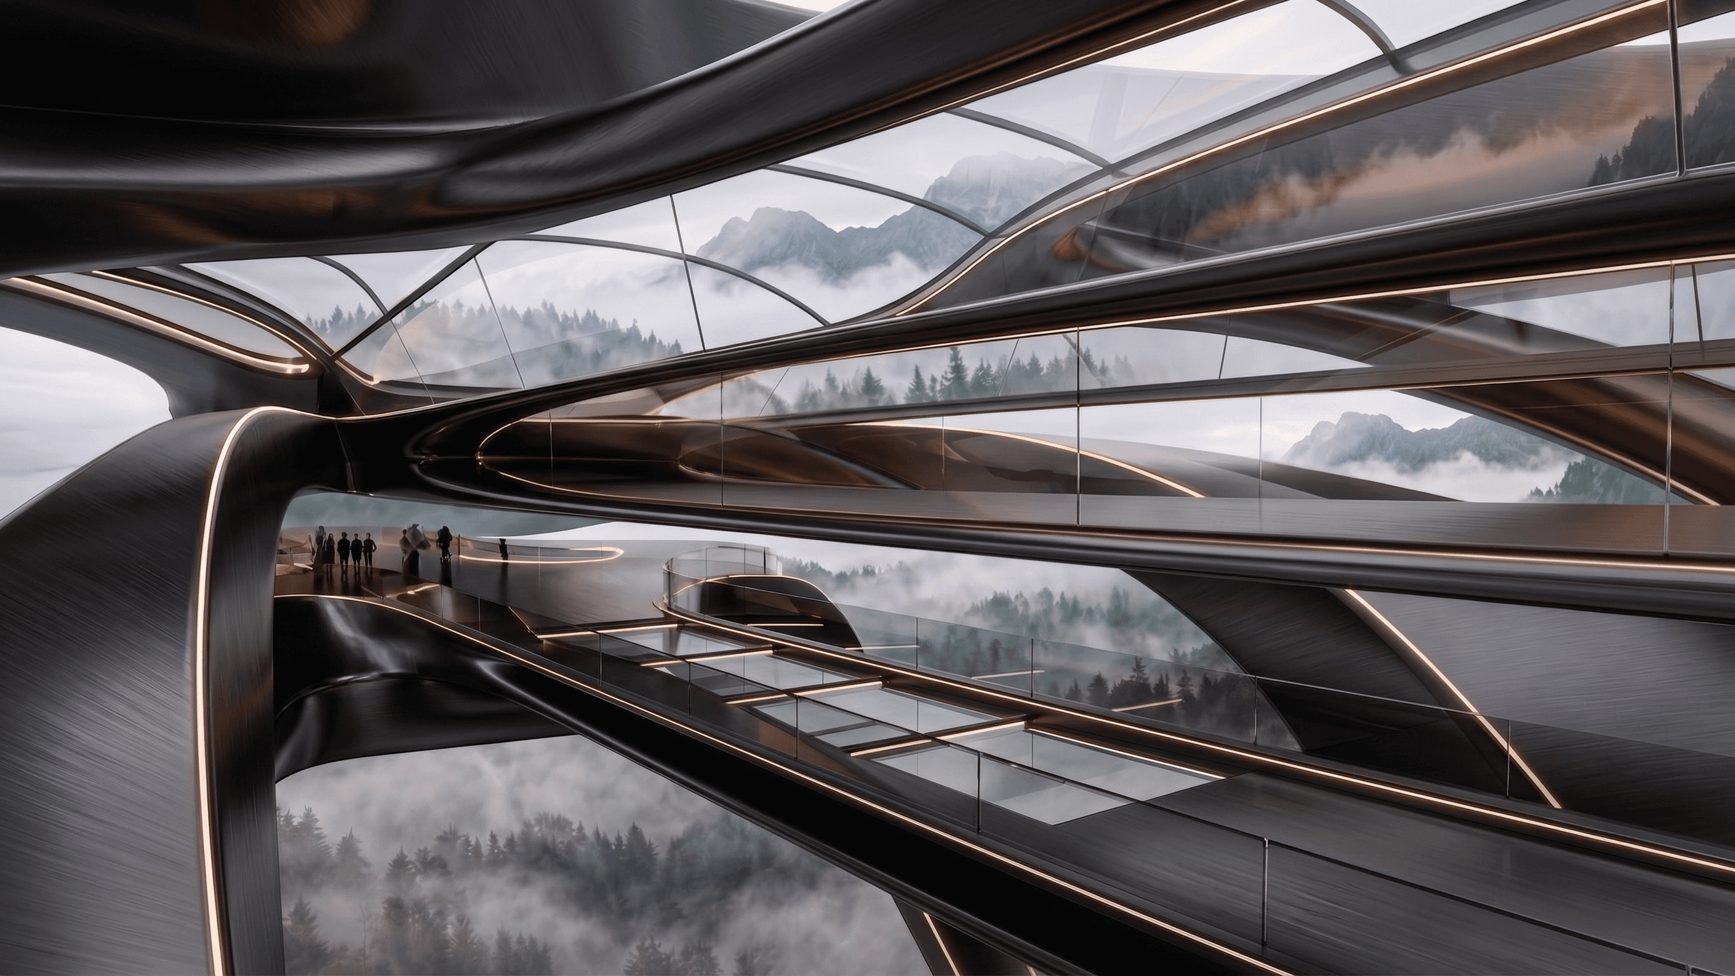
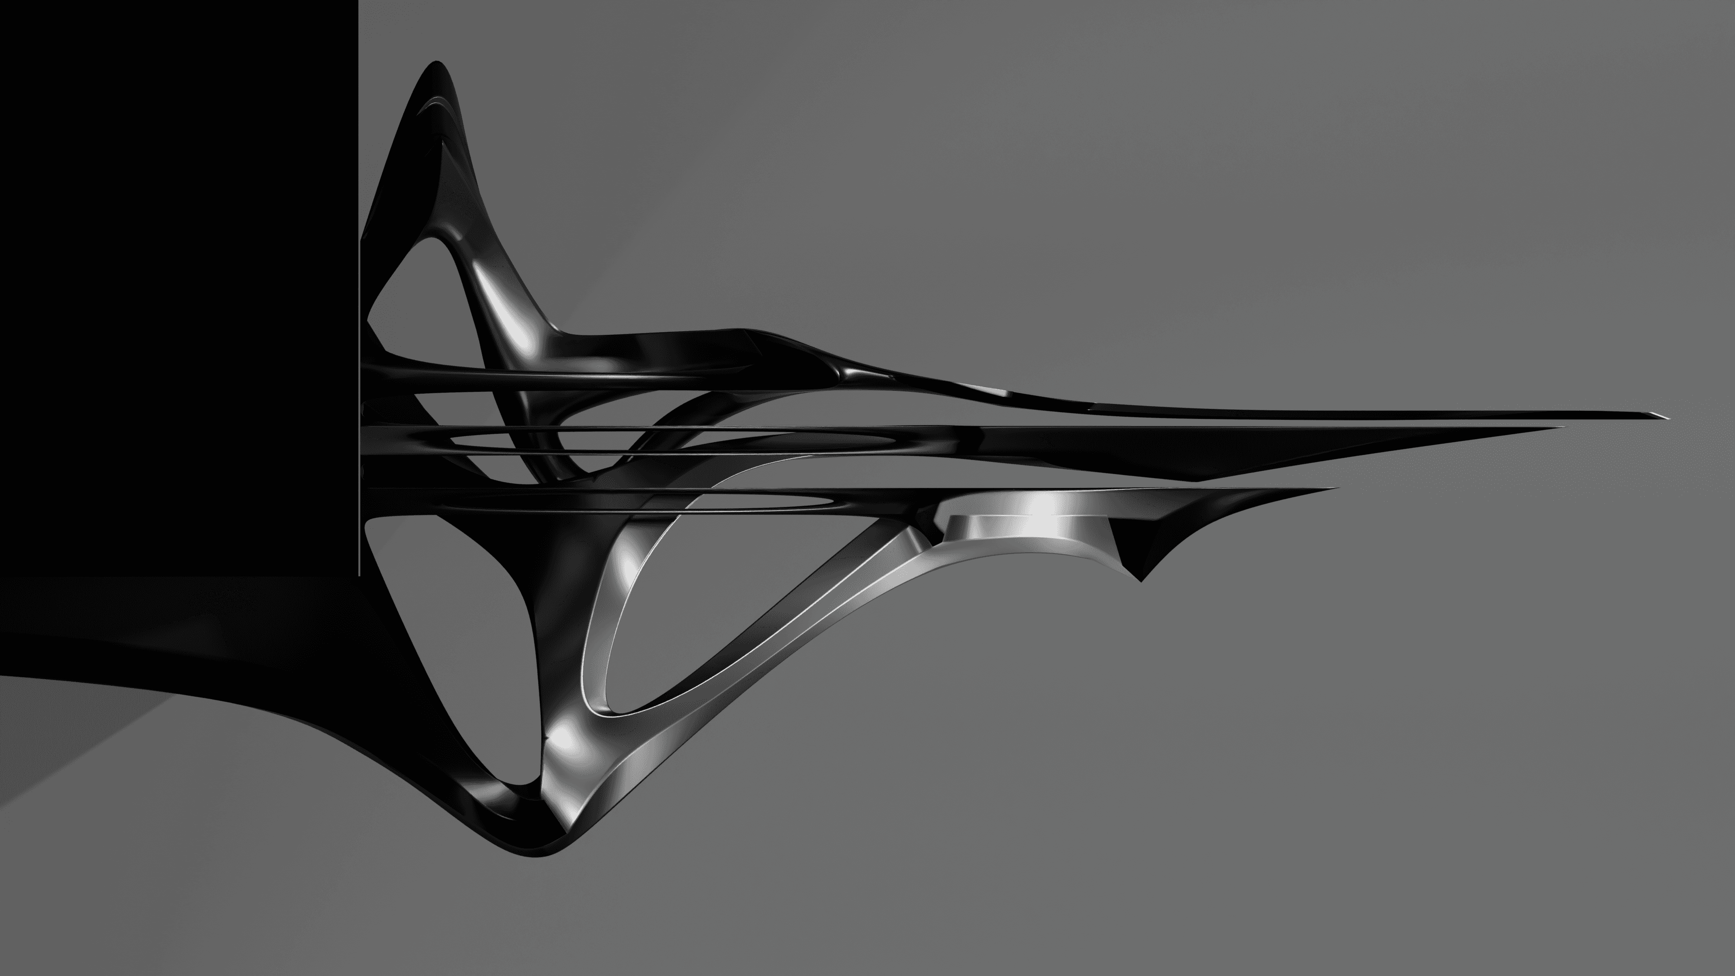
The architecture is designed as a sleek aerodynamic form that projects outward into the open sky, almost like a vessel caught between building, aircraft, and landscape infrastructure. Its sharp horizontal launch planes create a sense of speed and direction, while the deeper sculptural body underneath contains the inhabited spaces. The upper open-air platform acts as the main drone launch and landing deck, allowing people to walk out toward the launch zone above the drop. Beneath this, layered floors hold maintenance bays, viewing galleries, research spaces, and technical support areas, making the underside of the structure feel active rather than decorative.
The project explores how future architecture could support new forms of mobility, surveillance, environmental research, and aerial transport. Set within a remote mountainous cliffscape, Zenith becomes both a functional piece of infrastructure and a cinematic architectural object. It is designed to feel physically extreme but believable, using the cliff as an anchor while allowing the building to extend outward into a seemingly impossible position.
AI Driven Design Process
Zenith was developed through an AI assisted architectural workflow. The process began with a rough form sketch that was translated into an AI generated mesh, creating an initial three dimensional interpretation of the design idea. This mesh was then used as the basis for further AI iterations, where each version was fed back into the process to create a more coherent and physically understandable form.
Rather than treating the AI output as a final design, the generated geometry was used as a concept engine. The early meshes helped explore silhouette, movement, curvature, and spatial potential, but they also contained rough, unstable, and unrealistic areas. These outputs were analysed, corrected, and gradually refined through a loop of AI generation, manual modelling, and design judgement.
Once the form became clear enough, the project was remodelled entirely with new architectural decisions. The final design introduced more deliberate structural attachment, clearer floor zones, a stronger relationship to the cliff edge, and a defined programme of drone launching, observation, maintenance, and research. The completed 3D model was then used again as a reference for AI visualisation, allowing the final images to communicate the atmosphere, scale, and cinematic potential of the project while still being grounded in a self-directed architectural model.
This workflow positions AI as a collaborative tool within the design process, not as a replacement for architectural authorship. The project uses AI to rapidly speculate, distort, and evolve form, before reworking the results into a more resolved piece of future architecture.